


1/28
Favourite
Exclusive
New
Favourite
Exclusive
New
CHATEAUNEUF 73390
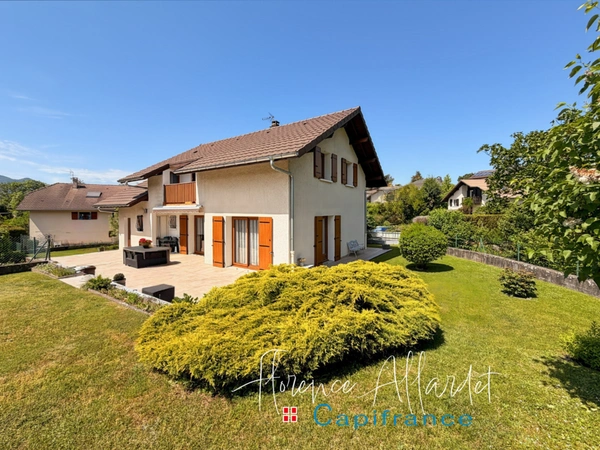
New, contemporary house, 108 m², mountain views, CHATEAUNEUF (73)
-
bathrooms
1
-
area
109 m2
-
bedrooms
3
-
land
1500 m2
Presentation of the property : House 4 rooms for sale in CHATEAUNEUF
The prestige of the Savoyard countryside: a brand new, never-lived-in architect-designed house with mountain views. BRAND NEW · NEVER LIVED IN · MOUNTAIN VIEWS · 50 m² TERRACE · APPROXIMATELY 1,500 m² OF NATURAL LAND Virtual tour available: step inside now, without leaving home. There are houses you visit, and others you recognize at first glance. At the end of a private driveway, in a quiet location outside of a housing development, a refined silhouette emerges: clean lines, a green roof, and white facades highlighted with anthracite. Completed in 2022 and never lived in, this contemporary house awaits you, pristine, as if it were brand new. A SUSPENDED TERRACE FACING THE MOUNTAINS A sculpted steel staircase leads to a 50 m² southeast-facing terrace overlooking the greenery and mountains. Coffee in the morning sun, summer dinners with friends: here, the outdoors becomes an extension of the living space. NEARLY 50 m² OF LIVING SPACE, THREE ATMOSPHERES, ONE SHARED ART OF ENTERTAINING. Light floods in through large sliding glass doors. The flooring is parquet-effect tile in shades of oak. High-quality materials are used throughout. - The open-plan kitchen: a large island in veined black granite with a cooktop and double sink, a matching second worktop, and matte black and raw oak fronts. - The superb living room, opening onto the terrace, features a sleek pellet stove. Adjoining it is a pantry for storage. - The slightly recessed lounge is a true haven illuminated by a window overlooking the greenery. THE ART OF LIVING ON A SINGLE LEVEL. A hallway with light wood doors leads to three bright bedrooms ranging from 11 to 16 m². The bathroom has all the hallmarks of a spa: large gray tiles, a double vanity in solid wood with natural stone sinks, a spacious 160 x 90 cm shower, and a toilet. A separate second toilet with a hand basin completes the suite. 113 m² GROUND FLOOR, A RARE LUXURY OF SPACE - A large 61 m² garage that can accommodate several vehicles. - A 32 m² workshop. - A large hallway connected to the house by an internal staircase, ideal for a laundry room. - A raw gravel area, perfect for creating a large wine cellar. Outside, two covered parking spaces under the terrace and a wide driveway for your guests. THE FINISHING TOUCHES, REFLECTING YOUR STYLE The essentials are done, and done well. Only a touch of paint remains on the internal staircase and in the future laundry room, an opportunity to add your personal touch. THE SERENITY OF NEW CONSTRUCTION: RT 2012 compliant insulation, double glazing, electric roller shutters controlled by a Delta Dore home automation touchscreen. 270-liter thermodynamic water heater, up to three times more energy-efficient than a standard model. Humidity-controlled ventilation, ecological wastewater treatment via a reed bed filtration system. Built in 2022, the house still benefits from the builder's ten-year warranty. APPROXIMATELY 1,500 m² OF NATURE, IN ABSOLUTE PEACE AND QUIET: A rolling meadow, mountains on the horizon, yet everything within easy reach: village school, train station 8 minutes away, A43 motorway 10 minutes away, Chambéry approximately 25 minutes away. New construction without the renovations, space without the compromises, the countryside without the isolation. Let yourself be captivated by the photos and the virtual tour, then come and experience the atmosphere of the place. A rare find in this area: call me today to schedule your private viewing. Florence Allardet, your Capifrance advisor in Savoie: attentive and personalized support, from the initial visit to the handover of the keys.
The fees are to be paid by the seller.
Les informations sur les risques auxquels ce bien est exposé sont disponibles sur le site Géorisques : www. georisques. gouv. fr.
** ENGLISH SPEAKERS: please note that Capifrance has an international department that can help with translations. To see our range of 20,000 properties for sale in France, please visit our Capifrance website directly. We look forward to finding your dream home!
Additional information :
Sale price 409 500 €Fees payable by the seller
Location of the property : House 109 m2 for sale in CHATEAUNEUF
73390 CHATEAUNEUF
Features of this property :
| 340 937 642 403 | |
| 3 | |
| 4 | |
| 109 m² | |
| 1 500 m² | |
| 1 | |
| 2022 | |
| South East |
| Electric, Stove | |
| yes | |
| yes | |
| yes | |
| yes |
| 409 500 € |
Estimated annual energy costs of the property
Between 550 € and 810 € by year
Estimated amount of annual energy expenditure for standard use : in the form of a range with indication of the range
Average energy prices indexed as of January 1, 2021 (subscriptions included)
Average energy prices indexed as of January 1, 2021 (subscriptions included)
Are you interested in this property?
Contact me


The data collected from this form is necessary to enable us to respond to your request. It is collected and processed electronically by the data controller and may be passed on to our internal departments and to our partners involved in processing your request. You have the right to access, rectify and object to your data, which you can exercise by contacting us at [email protected].
Selection
Exclusive
AIX LES BAINS 73100
630 000€
- 2 br
- 125 m²
- 4 bedrooms

Actualité
Conseils immobiliers Aix-les-Bains | Florence Allardet
Conseils immobiliers à Aix-les-Bains : préparez votre projet avec Florence AllardetVous envisagez de...

Florence ALLARDET
12/10/2026 .5 min read

Actualité
Festival des Dragon Ladies 2026 à Aix-les-Bains : une vague rose sur le lac
Festival des Dragon Ladies 2026 à Aix-les-Bains : un événement exceptionnel sur le lac du BourgetCet...
Florence ALLARDET
26/08/2026 .4 min read

Actualité
Musilac et immobilier à Aix-les-Bains : quel impact pour les propriétaires ?
Musilac : un événement qui dépasse largement le cadre culturelChaque été, Aix-les-Bains accueille pl...
Florence ALLARDET
24/06/2026 .4 min read

Actualité
Festival du Cinéma Français d’Aix-les-Bains 2026
Ma présence dans le magazine officiel du Festival du Cinéma Français d’Aix-les-Bains 2026C’est avec...
Florence ALLARDET
29/05/2026 .4 min read

Aix et allentours
Immobilier à Aix-les-Bains : faut-il acheter avant un choc fiscal en 2026 ?
Immobilier à Aix-les-Bains : faut-il acheter avant un changement fiscal en 2026 ?IntroductionDans un...
Florence ALLARDET
23/04/2026 .4 min read

Conseils immobiliers
Apporteur d’affaires immobilier Aix-les-Bains : gagnez jusqu’à 10 %
Apporteur d’affaires immobilier Aix-les-Bains et alentours : gagnez jusqu’à 10 % dans un rayon de 30...
Florence ALLARDET
02/04/2026 .5 min read
Presented by
Florence
Presented by
Florence